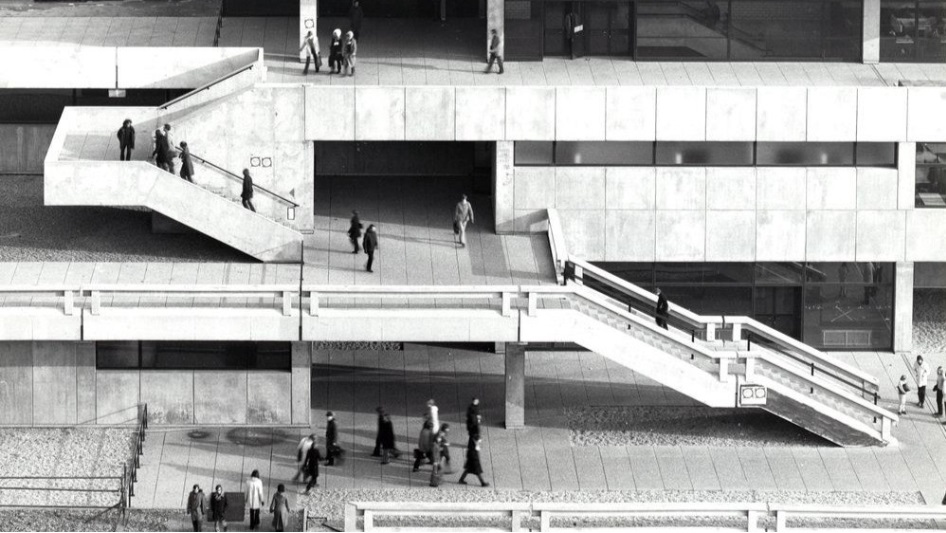
Great expectations of the future, cast in concrete, that is what many university campuses across Europe look like today. From Oulu to Bochum, from Rotterdam to Liège, countless campuses were built in the 1960s and 1970s, shaped by a bold vision for future education and research, designed in a hypermodern, brutalist style.
Sixty years later, the world has changed. Expectations now include declining student numbers and new forms of education and research. Meanwhile, the enormous campus complexes have largely remained the same. Many are run‑down, poorly insulated, and contain hazardous materials such as asbestos. Yet they are considered heritage and protected accordingly. How to proceed?
During the UNIC Staff Week “Redesigning the Campus in the City”, practitioners and campus‑planning experts from across Europe, including Cork, Oulu, Zagreb, Łódź, Brussels, Malmö, Liège, Bochum, and Rotterdam, gathered at the University of Liège to discuss this question. How can universities adapt tailor‑made campuses from the 1960s that are now oversized and out of step with contemporary needs?

The challenge became tangible during a visit to the Sart Tilman campus of the University of Liège. This campus hosts 7 of the university’s 11 faculties. Our host, Vice‑Rector for Mobility and International Affairs Pierre Duysinx, explained that it was built in the 1970s in the American campus tradition: located on a hill outside Liège, a 30‑minute bus ride from the city centre. The complex of brutalist educational buildings is undergoing renovation, one building at a time.
A greater challenge is accessibility. The bus line to the city centre has a capacity of 4,000 passengers per day, while 18,000 people commute daily. As a result, most travel by car. An unsustainable situation that has turned the campus into a vast parking lot. Improved public transport, better cycling infrastructure (both bike lanes and secure bike parking), and the promotion of car‑sharing are expected to help.
An even larger brutalist complex is the Ruhr-Universität Bochum, presented at the Staff Week by Lukas Klöter, Coordinator of Spaces and Resources. His university is housed in a gigantic megastructure: the auditorium, mensa, and university library form a central axis, flanked by rows of office buildings containing all 21 faculties — or, as Lukas jokingly calls them, “little kingdoms.” His task is to persuade staff to exchange their traditional offices for new work environments, including hybrid working and desk sharing. This frees up space and enables renovation. How do you convince academics to embrace a new office concept? By providing positive examples and showing that every euro saved on housing can be invested in education and research.

The biggest challenge, however, was presented by colleagues from the University of Oulu in northern Finland. The university, with 8 faculties, 14,800 students, and 4,300 staff members, is housed in a single building measuring 1,000 by 600 metres, located five kilometres north of the city centre. Numerous indoor corridors connect all sub‑areas.

Because the campus is designed as one continuous structure, renovation would cause major disruption for more than a decade. Therefore, the university has decided on a bold move: it will relocate entirely to a new building next to the academic hospital near the city centre. An architectural competition will be launched. Paradoxically, Oulu University will construct a completely new campus in one piece because its existing one‑piece campus cannot be adapted. One can only hope they avoid repeating the mistakes of their predecessors.

